

Listing Courtesy of: Mountain Resort Communities Association of Realtors / Listed By: Siri Galliano, Coldwell Banker Sky Ridge Realty
369 S Eureka Drive Big Bear Lake, CA 92315
Pending (63 Days)
$615,000 (USD)
Description
MLS #:
32601595
32601595
Lot Size
7,095 SQFT
7,095 SQFT
Type
Single-Family Home
Single-Family Home
Year Built
2005
2005
Style
Custom
Custom
Views
Trees/Woods
Trees/Woods
County
San Bernardino County
San Bernardino County
Listed By
Siri Galliano, DRE #02043302 CA, Coldwell Banker Sky Ridge Realty
Source
Mountain Resort Communities Association of Realtors
Last checked Sep 10 2026 at 1:30 AM GMT+0000
Mountain Resort Communities Association of Realtors
Last checked Sep 10 2026 at 1:30 AM GMT+0000
Bathroom Details
- Full Bathrooms: 2
Interior Features
- Dishwasher
- Microwave
- Windows: Shutters
- Disposal
- Windows: Blinds
- Kitchen/Dining Combo
- Vaulted Ceiling(s)
- Laundry: Washer Hookup
- Laundry: Dryer Hookup
- Gas Range
- Gas Water Heater
- Windows: Double Pane Windows
- Breakfast Bar
- Gas Oven
Lot Information
- Level
Property Features
- Fireplace: Living Room
- Foundation: Raised
- Foundation: Perimeter Wall
Heating and Cooling
- Forced Air
- Ceiling Fan(s)
Flooring
- Laminate
- Partially Carpeted
Exterior Features
- Roof: Composition
Utility Information
- Utilities: Water Source: Public, Natural Gas Connected, Electricity Connected
- Sewer: Connected
Parking
- Attached
- Garage
- Two Car Garage
- Parking Space(s)
- Garage Door Opener
Stories
- 1
Location
Disclaimer: Copyright 2026 Mountain Resort Communities Association of Realtors. All rights reserved. This information is deemed reliable, but not guaranteed. The information being provided is for consumers’ personal, non-commercial use and may not be used for any purpose other than to identify prospective properties consumers may be interested in purchasing. Data last updated 9/9/26 18:30

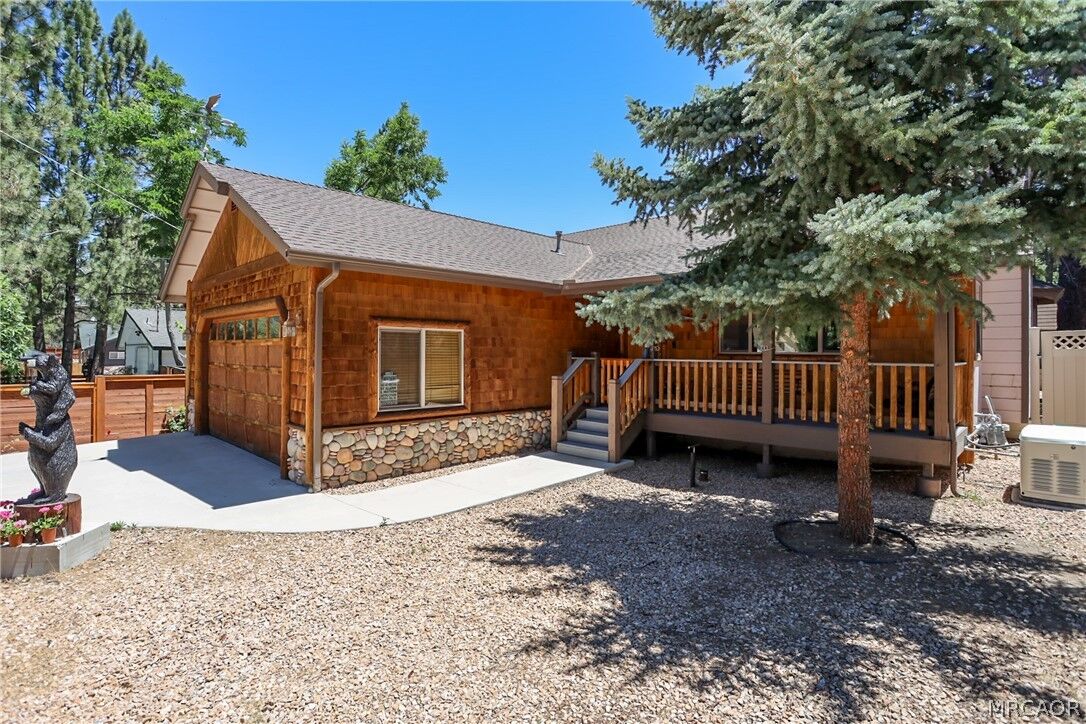
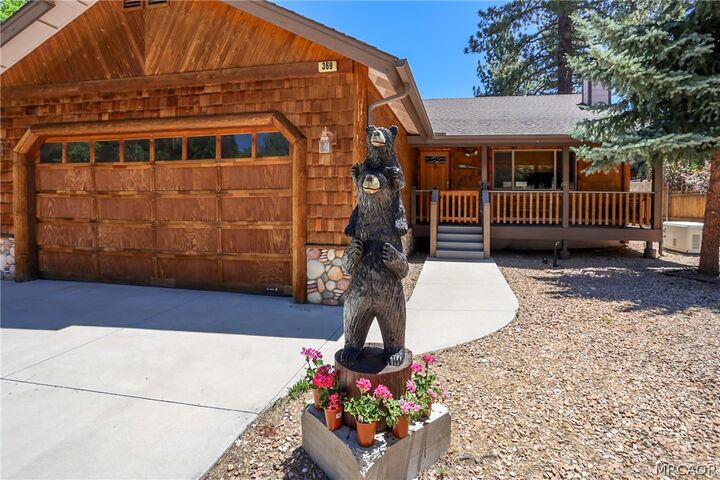
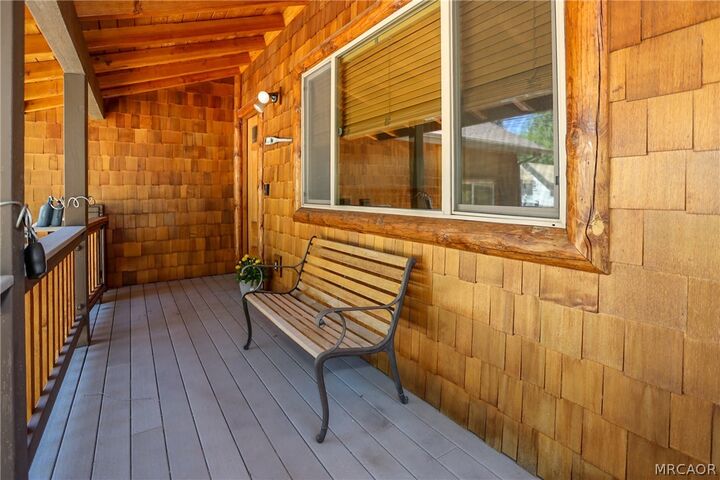
Enjoy seamless indoor-outdoor living with covered front and back decks, accessible through sliding glass doors from both the dining room and the spacious primary bedroom. A whole-house Generac generator provides peace of mind during power outages, while the fully fenced, low-maintenance yard offers both privacy and security. Situated on a level, west-facing lot, the property is especially convenient during the winter months.
Just moments away, Meadow Park offers year-round recreation, including swimming, pickleball, and the popular Farmers Market. The nearby Village and ski slopes add to the home's appeal, making it an excellent full-time residence, vacation getaway, or investment opportunity.
Priced to sell—don't miss this exceptional opportunity!