

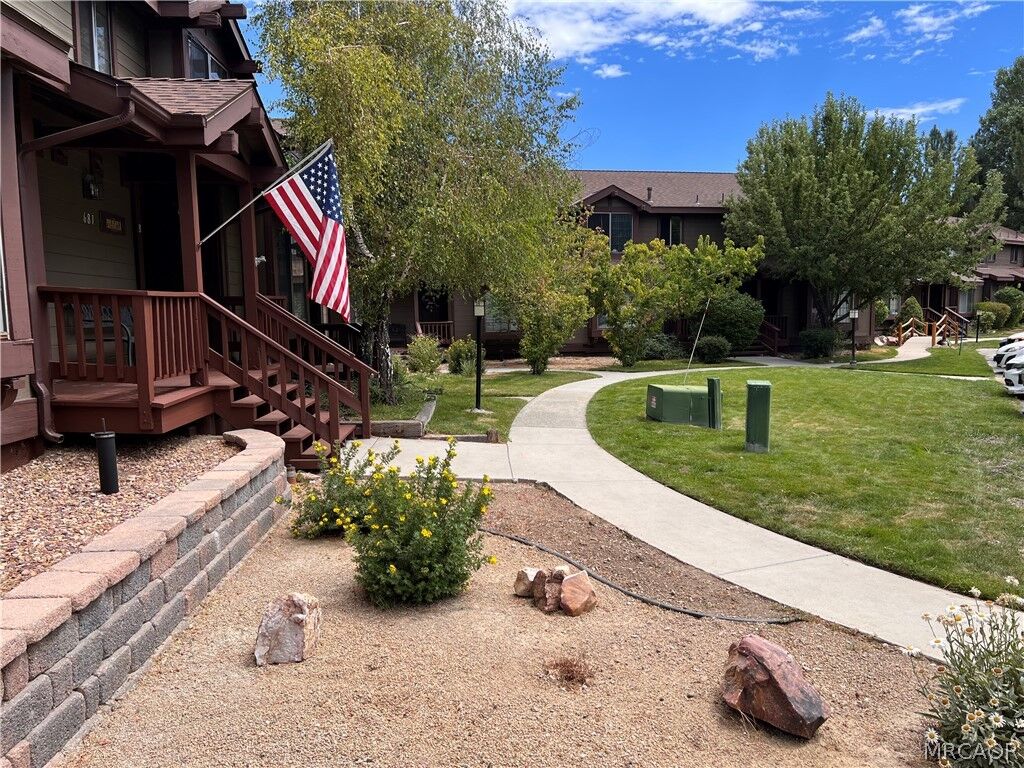
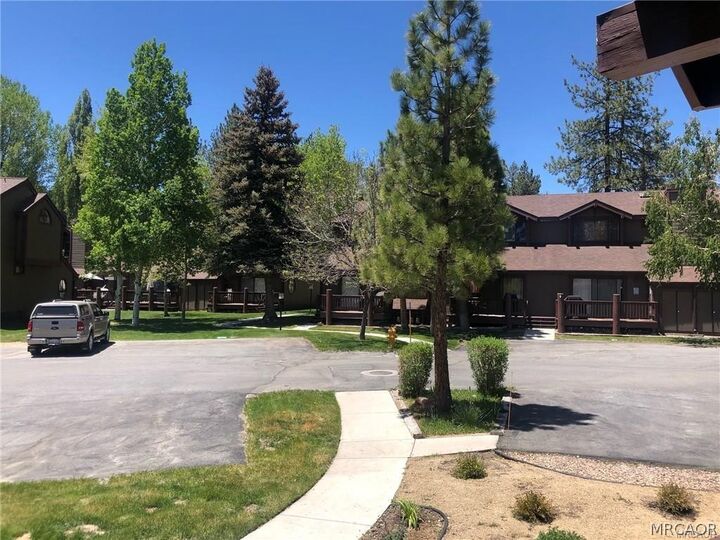
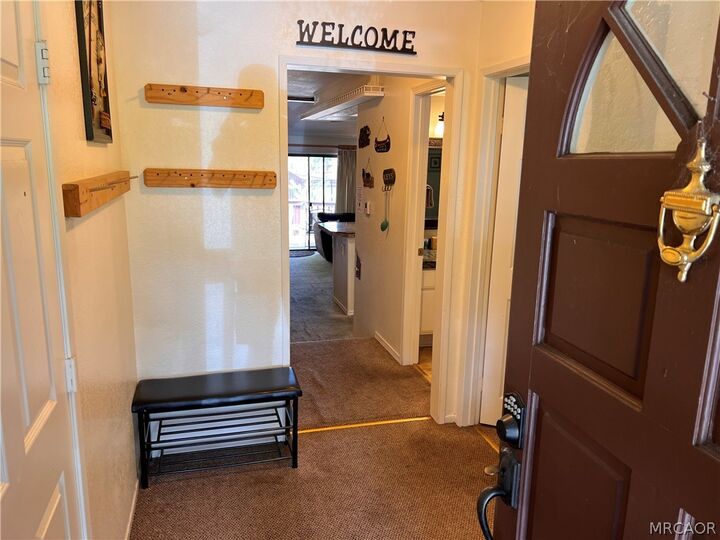
Listing Courtesy of: Mountain Resort Communities Association of Realtors / Listed By: Doug Smith, Coldwell Banker Sky Ridge Realty; Matt Possanza, Sky Ridge Realty
681 Cienega Road B Big Bear Lake, CA 92315
Active (55 Days)
$499,000 (USD)
MLS #:
32602172
32602172
Lot Size
966 SQFT
966 SQFT
Type
Condo
Condo
Year Built
1981
1981
Style
Custom
Custom
Views
Lake, Mountain(s)
Lake, Mountain(s)
County
San Bernardino County
San Bernardino County
Listed By
Doug Smith, DRE #02068114 CA, Coldwell Banker Sky Ridge Realty
Matt Possanza, DRE #02068115 CA, Coldwell Banker Sky Ridge Realty
Matt Possanza, DRE #02068115 CA, Coldwell Banker Sky Ridge Realty
Source
Mountain Resort Communities Association of Realtors
Last checked Oct 25 2026 at 6:40 PM GMT+0000
Mountain Resort Communities Association of Realtors
Last checked Oct 25 2026 at 6:40 PM GMT+0000
Bathroom Details
- Full Bathrooms: 2
Interior Features
- Refrigerator
- Dishwasher
- Microwave
- Disposal
- Windows: Blinds
- Dryer
- Washer
- Vaulted Ceiling(s)
- Laundry: Washer Hookup
- Laundry: Dryer Hookup
- Gas Range
- Gas Water Heater
- Breakfast Bar
- Gas Oven
- Living/Dining Room
Lot Information
- Level
Property Features
- Fireplace: 1
- Fireplace: One
- Fireplace: Family/Living/Great Room
- Foundation: Raised
- Foundation: Perimeter Wall
Heating and Cooling
- Forced Air
- Natural Gas
- Ceiling Fan(s)
Pool Information
- Community
Homeowners Association Information
- Dues: $645/Monthly
Flooring
- Hardwood
- Wood
- Partially Carpeted
Exterior Features
- Roof: Composition
Utility Information
- Utilities: Electricity Connected, Water Source: Community/Coop
- Sewer: Connected
Parking
- Parking Space(s)
- No Garage
Stories
- 2
Location
Disclaimer: Copyright 2026 Mountain Resort Communities Association of Realtors. All rights reserved. This information is deemed reliable, but not guaranteed. The information being provided is for consumers’ personal, non-commercial use and may not be used for any purpose other than to identify prospective properties consumers may be interested in purchasing. Data last updated 10/25/26 11:40

Description