

Listing Courtesy of: CRMLS / Listed By: Chelsey Carroll, Coldwell Banker Sky Ridge Realty; Simone Knepper, Sky Ridge Realty
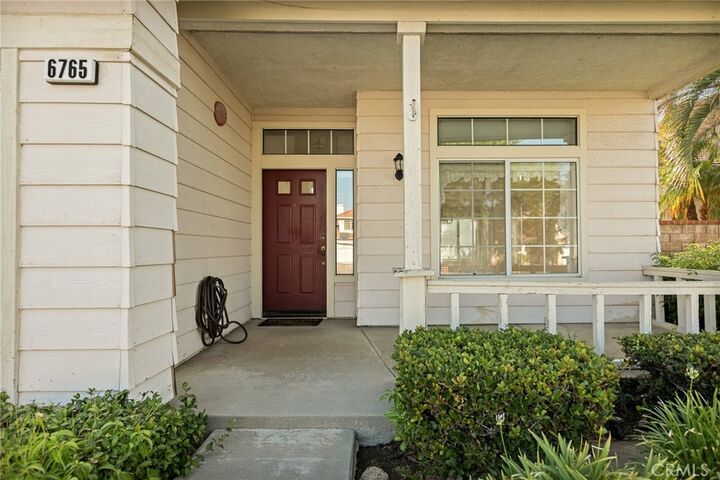
6765 Tiara Highland, CA 92346
Active (13 Days)
$599,000 (USD)
Description
MLS #:
IG26166335
IG26166335
Lot Size
7,207 SQFT
7,207 SQFT
Type
Single-Family Home
Single-Family Home
Year Built
1993
1993
Style
Contemporary
Contemporary
Views
Hills
Hills
School District
San Bernardino City Unified
San Bernardino City Unified
County
San Bernardino County
San Bernardino County
Listed By
Chelsey Carroll, DRE #02281540 CA, Coldwell Banker Sky Ridge Realty
Simone Knepper, DRE #02006315 CA, Coldwell Banker Sky Ridge Realty
Simone Knepper, DRE #02006315 CA, Coldwell Banker Sky Ridge Realty
Source
CRMLS
Last checked Aug 12 2026 at 6:42 PM GMT+0000
CRMLS
Last checked Aug 12 2026 at 6:42 PM GMT+0000
Bathroom Details
- Full Bathrooms: 2
- Half Bathroom: 1
Interior Features
- All Bedrooms Up
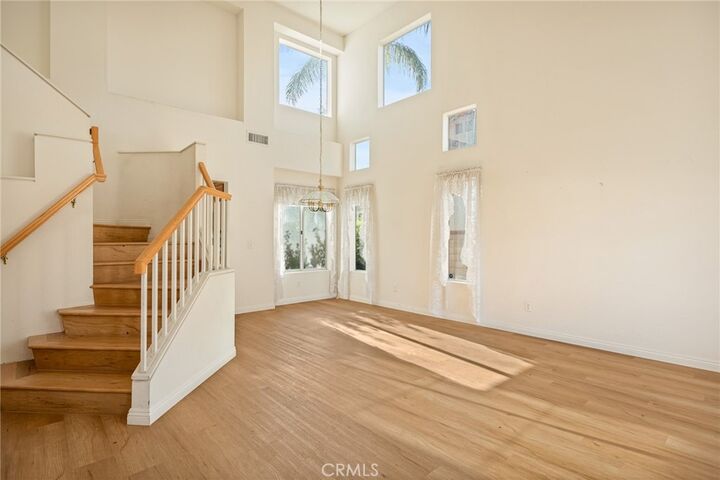
- Open Floorplan
- High Ceilings
- Microwave
- Refrigerator
- Dryer
- Washer
- Laundry: Laundry Room
- Gas Range
- Walk-In Closet(s)
- Electric Range
- Primary Suite
Lot Information
- Landscaped
- Yard
- Lawn
Property Features
- Fireplace: Family Room
Heating and Cooling
- Central
- Fireplace(s)
- Central Air
Utility Information
- Utilities: Water Source: Public
- Sewer: Public Sewer
Parking
- Driveway
- Garage
- Driveway Level
- Paved
Stories
- 2
Living Area
- 1,931 sqft
Location
Disclaimer: Based on information from California Regional Multiple Listing Service, Inc. as of {8/12/26 11:42} and /or other sources. Display of MLS data is deemed reliable but is not guaranteed accurate by the MLS. The Broker/Agent providing the information contained herein may or may not have been the Listing and/or Selling Agent. The information being provided by Conejo Simi Moorpark Association of REALTORS® (“CSMAR”) is for the visitor's personal, non-commercial use and may not be used for any purpose other than to identify prospective properties visitor may be interested in purchasing. Any information relating to a property referenced on this web site comes from the Internet Data Exchange (“IDX”) program of CSMAR. This web site may reference real estate listing(s) held by a brokerage firm other than the broker and/or agent who owns this web site. Any information relating to a property, regardless of source, including but not limited to square footages and lot sizes, is deemed reliable.

Upstairs, you’ll find four generously sized bedrooms, including a spacious primary suite complete with its own en suite bathroom. A second full bathroom serves the remaining bedrooms, offering a practical layout for family and guests alike.
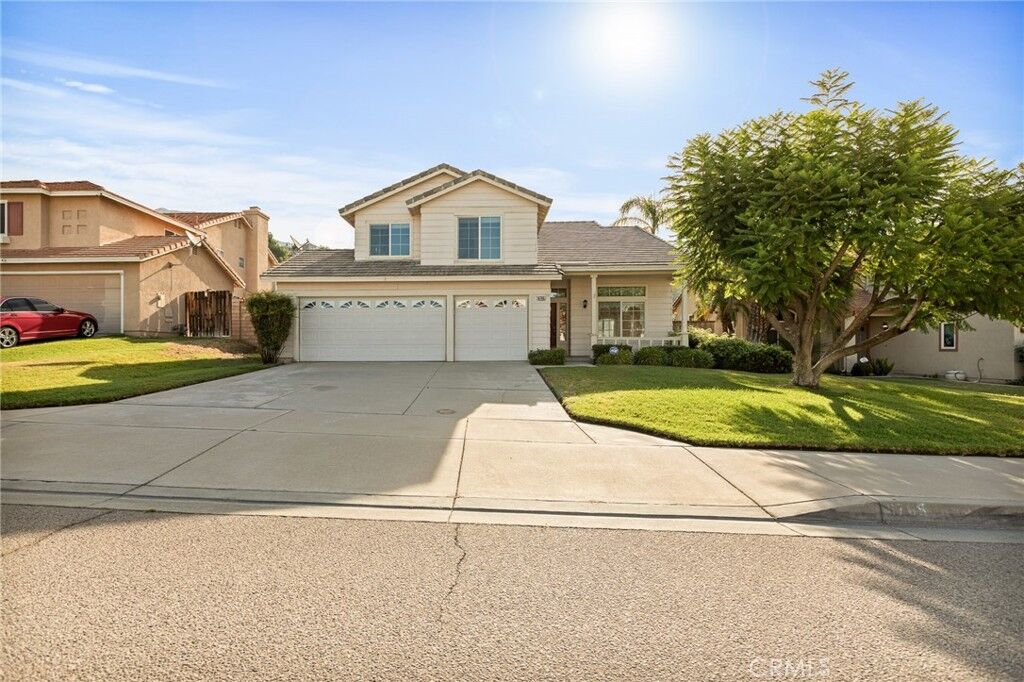
Outside, the large backyard is shaded by mature trees, creating a peaceful setting with plenty of room for entertaining, gardening, or simply enjoying the outdoors. Additional features include central air conditioning and an attached three-car garage with ample parking and storage.
Lovingly maintained over the years, the home remains in its original condition and is priced accordingly, presenting an excellent opportunity for its next owner to update and customize it to their own style and vision. Whether you’re looking to renovate immediately or make improvements over time, this home offers a solid foundation and incredible potential.
Conveniently located near schools, shopping, dining, and commuter routes, 6765 Tiara is ready for its next chapter - and yours.