

Listing Courtesy of: CRMLS / Listed By: Meghan Hardin, Coldwell Banker Sky Ridge Realty - Contact: 909-273-7074
267 Pheasant Run Lake Arrowhead, CA 92352
Active (317 Days)
$1,390,000 (USD)

Description
MLS #:
IG25274952
IG25274952
Lot Size
0.97 acres
0.97 acres
Type
Single-Family Home
Single-Family Home
Year Built
2000
2000
Views
Trees/Woods, Mountain(s)
Trees/Woods, Mountain(s)
School District
Rim of the World
Rim of the World
County
San Bernardino County
San Bernardino County
Community
Arrowhead Woods (Awhw)
Arrowhead Woods (Awhw)
Listed By
Meghan Hardin, DRE #01975109 CA, Coldwell Banker Sky Ridge Realty, Contact: 909-273-7074
Source
CRMLS
Last checked Oct 25 2026 at 1:34 PM GMT+0000
CRMLS
Last checked Oct 25 2026 at 1:34 PM GMT+0000
Bathroom Details
- Full Bathrooms: 4
- Half Bathroom: 1
Interior Features
- Laundry: Laundry Room
- Walk-In Closet(s)
- Primary Suite
Subdivision
- Arrowhead Woods (Awhw)
Lot Information
- Level
- Back Yard
- Front Yard
- Landscaped
- Lawn
- Garden
Property Features
- Fireplace: Family Room
- Fireplace: Living Room
- Fireplace: Primary Bedroom
Heating and Cooling
- Central
- Whole House Fan
Homeowners Association Information
- Dues: $280/Monthly
Utility Information
- Utilities: Water Source: Public
- Sewer: Public Sewer
Living Area
- 3,802 sqft
Listing Price History
Date
Event
Price
% Change
$ (+/-)
Aug 11, 2026
Price Changed
$1,390,000
-4%
-$60,000
Aug 06, 2026
Price Changed
$1,450,000
-3%
-$50,000
May 30, 2026
Price Changed
$1,500,000
-4%
-$70,000
May 15, 2026
Price Changed
$1,570,000
-2%
-$25,000
Dec 11, 2025
Listed
$1,595,000
-
-
Additional Information: Sky Ridge Realty | 909-273-7074
Location
Disclaimer: Based on information from California Regional Multiple Listing Service, Inc. as of {10/25/26 06:34} and /or other sources. Display of MLS data is deemed reliable but is not guaranteed accurate by the MLS. The Broker/Agent providing the information contained herein may or may not have been the Listing and/or Selling Agent. The information being provided by Conejo Simi Moorpark Association of REALTORS® (“CSMAR”) is for the visitor's personal, non-commercial use and may not be used for any purpose other than to identify prospective properties visitor may be interested in purchasing. Any information relating to a property referenced on this web site comes from the Internet Data Exchange (“IDX”) program of CSMAR. This web site may reference real estate listing(s) held by a brokerage firm other than the broker and/or agent who owns this web site. Any information relating to a property, regardless of source, including but not limited to square footages and lot sizes, is deemed reliable.

Designed for entertaining and everyday living, the main residence features multiple gathering spaces. A formal living room welcomes you, while the casual living room off the kitchen is filled with natural light from oversized windows. A cozy fireplace and peaceful forest views create the perfect place to unwind.
The formal dining room is currently styled as an entertainer’s bar and lounge but can easily return to a traditional dining space. The open kitchen features granite countertops, new stainless-steel appliances, generous cabinetry, and a seamless connection to the surrounding living areas.
The spacious primary suite includes a spa-inspired bathroom with dual vanities, a glass-enclosed shower, and a Jacuzzi soaking tub recently refurbished with all-new jets and a new air switch. Generously sized guest rooms and well-appointed bathrooms provide comfort throughout.
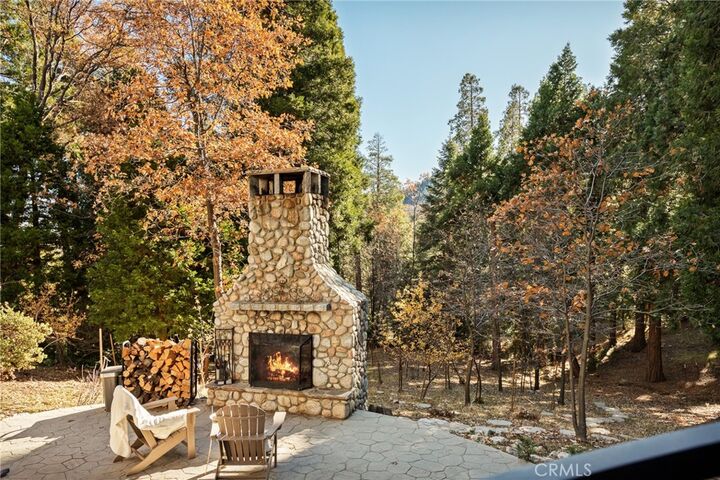
Outdoor living is where this property becomes unforgettable. The expansive upper deck offers room for dining and entertaining beneath mature trees, while the lower patio creates another inviting gathering area. A custom stone fireplace transforms the backyard into a private mountain resort—perfect for summer dinners, autumn evenings, and snowy nights by the fire.
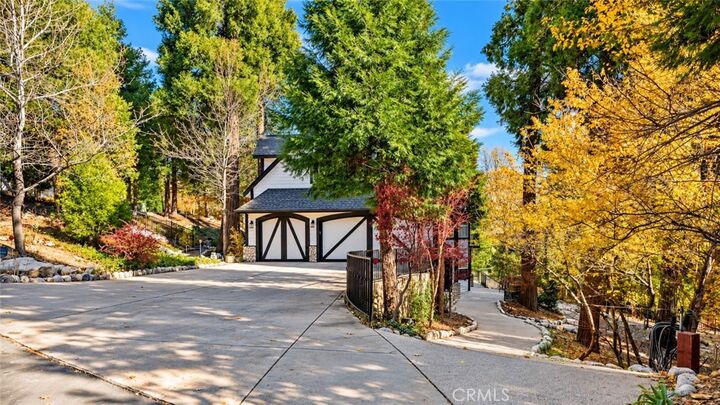
The attached guest house includes a large living area, full kitchen, dedicated laundry, and spacious private bedroom. It offers excellent flexibility for extended family, guests, a private workspace, or other permitted uses.
Recent upgrades include new toilets throughout, a newer water main installed approximately 20 months ago, new kitchen appliances, the refurbished primary-bath Jacuzzi, and numerous additional improvements. A whole-house fan, whole-house generator, and abundant storage add convenience and peace of mind.
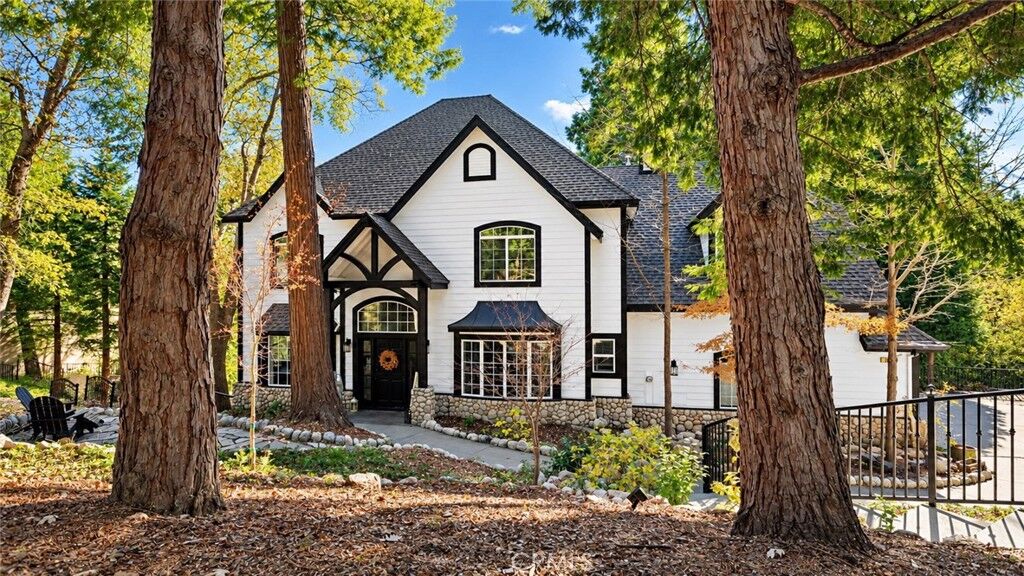
More than a mountain home, this is a private retreat, an entertainer’s dream, and a flexible multigenerational estate. With its guest house, indoor-outdoor living, nearly one wooded acre, gated privacy, and coveted Lake Arrowhead lake rights, Cedar Ridge delivers an extraordinary lifestyle and rare value.